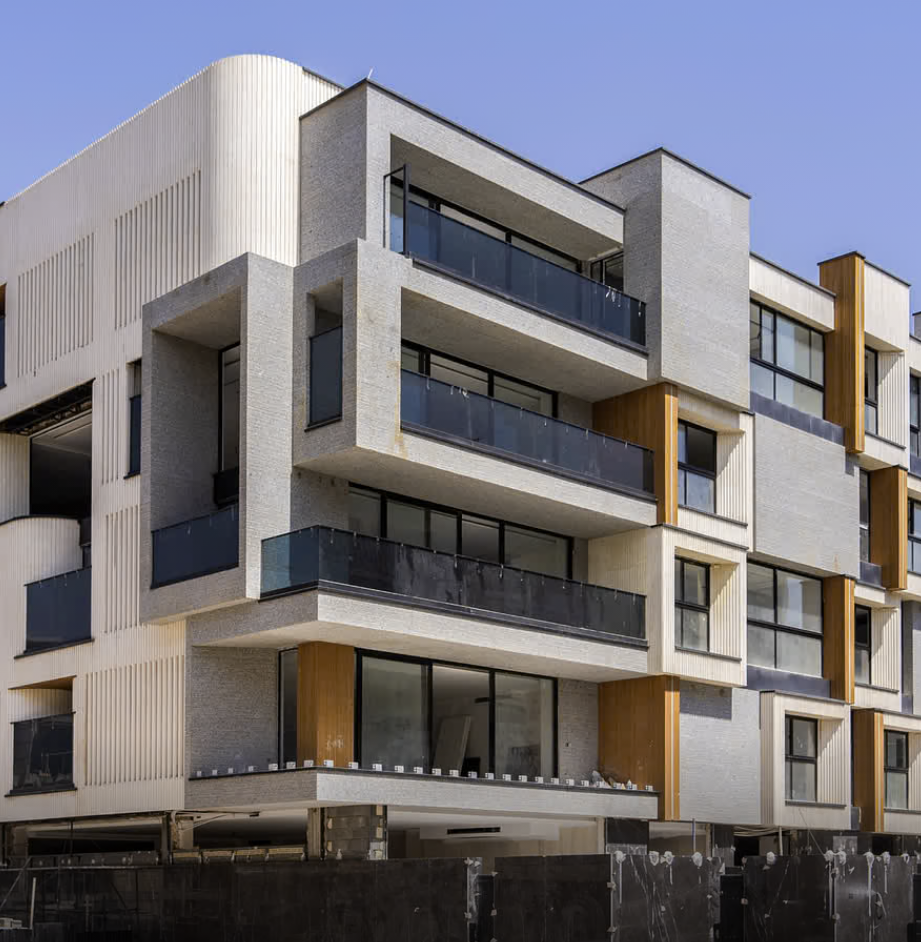
Integrating Urban Infrastructure with Commercial and Office Spaces
Sanbolestan Multi-Story Parking Garage
Sanbolestan Multi-Story Parking Garage is a mixed-use urban complex in Isfahan, developed to provide parking facilities while creating an integrated combination of commercial, office, and service spaces.
With approximately 10,000 square meters of multi-story parking space, alongside commercial units, office spaces, a restaurant, and commercial storage facilities, the project represents an example of smart urban development and efficient use of available land.
Project Location: Isfahan, Abdolrazagh Street
Project Type: Multi-Story Parking Garage and Mixed-Use Complex
Project Year: 2021
Project Status: Completed
Use: Parking, Commercial, Office, and Service
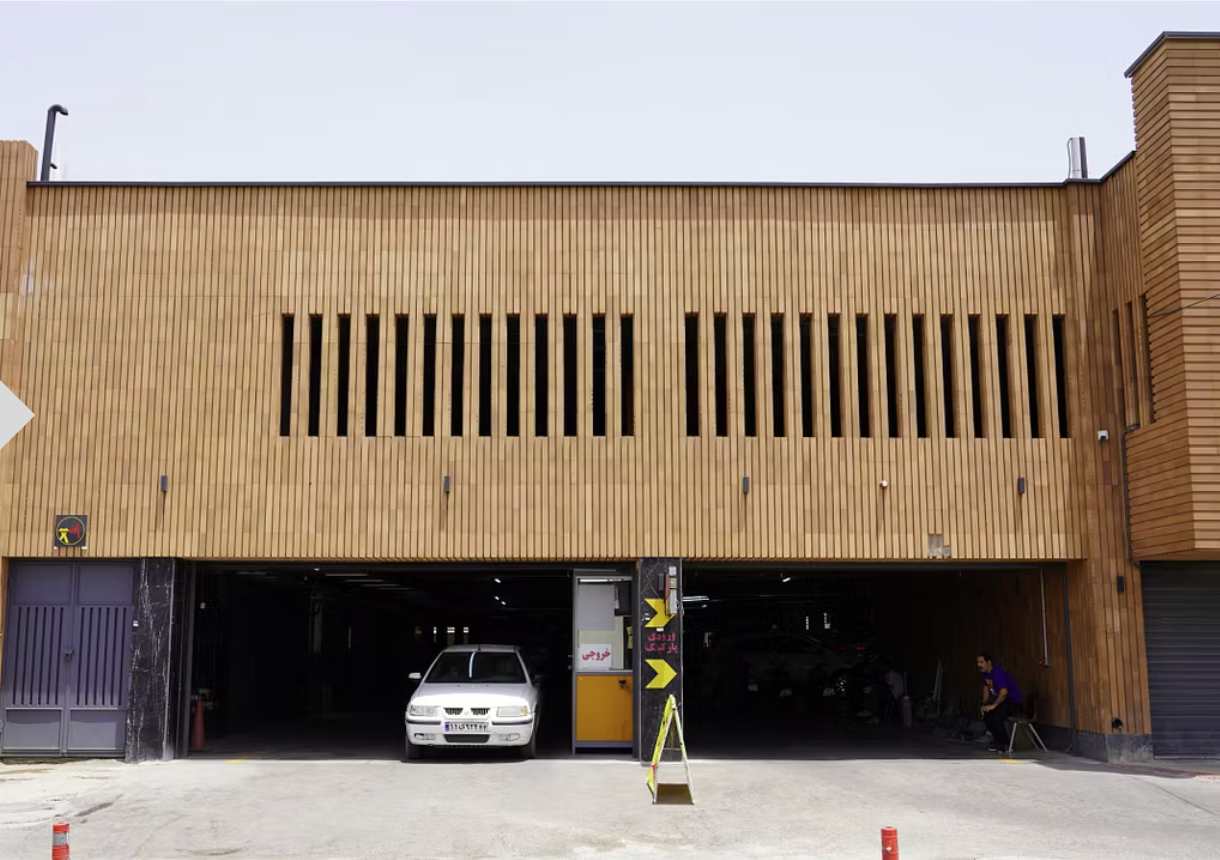
A Restaurant Complex
A Service Area to Complement the Complex’s Functions
6 Office Spaces
Independent Spaces for Administrative and Organizational Activities
8 Commercial Units
With a Total Approximate Area of 800 Square Meters
About the Project
The Sanbolestan Multi-Story Parking Garage project was developed to address the need for parking in one of the busiest areas of Isfahan while providing complementary commercial and office spaces.
The integration of multiple functions within a single complex required careful planning of entry and exit routes, vehicle and pedestrian circulation, access to commercial and office units, and full coordination between the structural, architectural, and building services components of the project.
In addition to its extensive parking facilities, the complex includes 8 commercial units with a total area of approximately 800 square meters, 6 office spaces, a restaurant, and 8 commercial storage units. This combination of functions transforms Sanbolestan Parking from a conventional parking facility into a multifunctional complex designed to meet a range of urban, commercial, and service needs.