Transparent Collaboration for Creating Shared Value
Joint Development Project
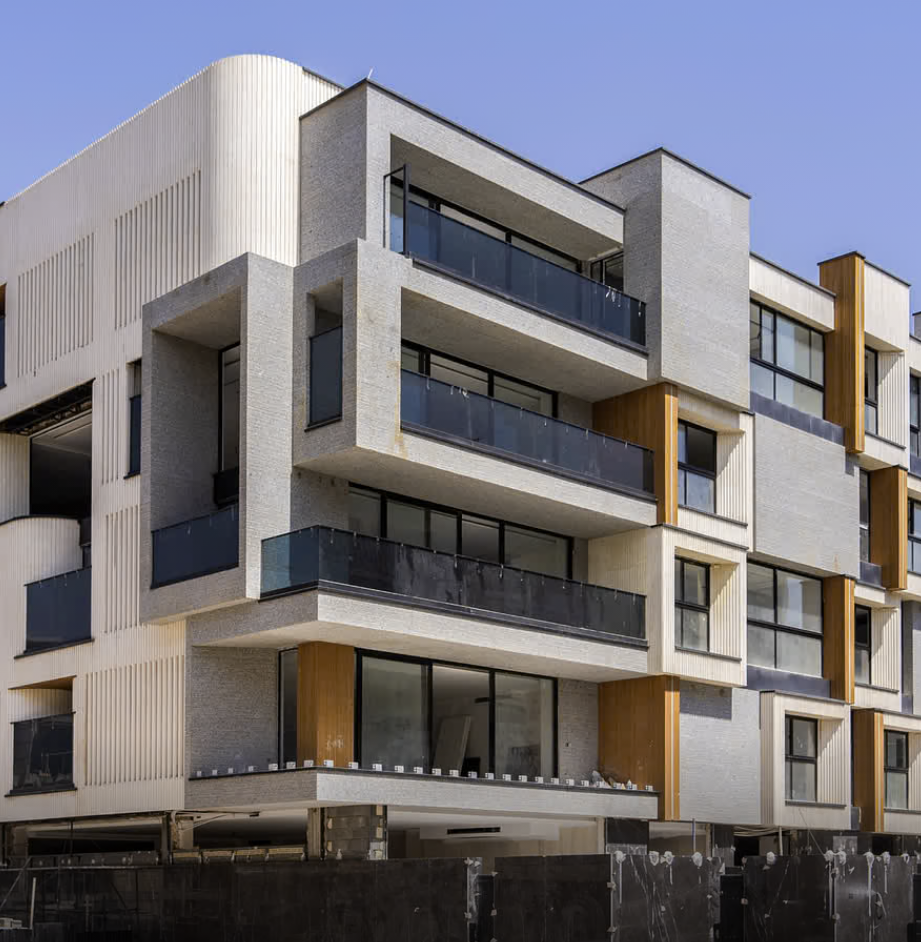
This joint development project was initiated with the goal of transforming the potential of a property into a modern, safe, and valuable building. Under a clear and transparent framework, the property owner and Manabeton jointly managed the design, procurement, construction, and handover processes.
Manabeton’s technical and execution expertise, combined with the potential of the property, provided the foundation for delivering the project through precise planning, high-quality execution, and careful consideration of both parties’ interests.
About the Project
Joint development is not simply a contract for constructing a building; it is a long-term partnership between the property owner and the developer, whose success depends on transparency, trust, careful planning, and mutual commitment.
This project entered the planning stage after a thorough assessment of the property’s location, development potential, urban regulations, economic conditions, and the owner’s objectives. Following an agreement on the framework of cooperation, the responsibilities of both parties, technical specifications, project schedule, and the terms for delivering each party’s share were clearly defined in the contract.
Drawing on its technical and execution team, Manabeton took responsibility for managing the design, planning, permit coordination, material procurement, construction operations, quality control, and final handover of the project, in accordance with the agreed scope of work.
Property Assessment and Feasibility Study
Before beginning the collaboration, the property was thoroughly assessed from various perspectives to ensure that decisions were based on accurate and reliable information.
Location and Accessibility
The property’s location, road frontage, urban accessibility, and the characteristics of the surrounding area were assessed as part of the initial evaluation.
Title and Ownership Status
Ownership documents, the property’s legal status, and the necessary information for proceeding with the assessment were reviewed.
Development Potential
The number of buildable floors, allowable density, site coverage, estimated gross floor area, and the property’s construction limitations were assessed.